Ceiling Planes Make Open Rooms Feel More Finished
Ceiling treatments are a practical way to make open rooms feel intentional: they define zones, improve proportion, and add warmth without building new walls.
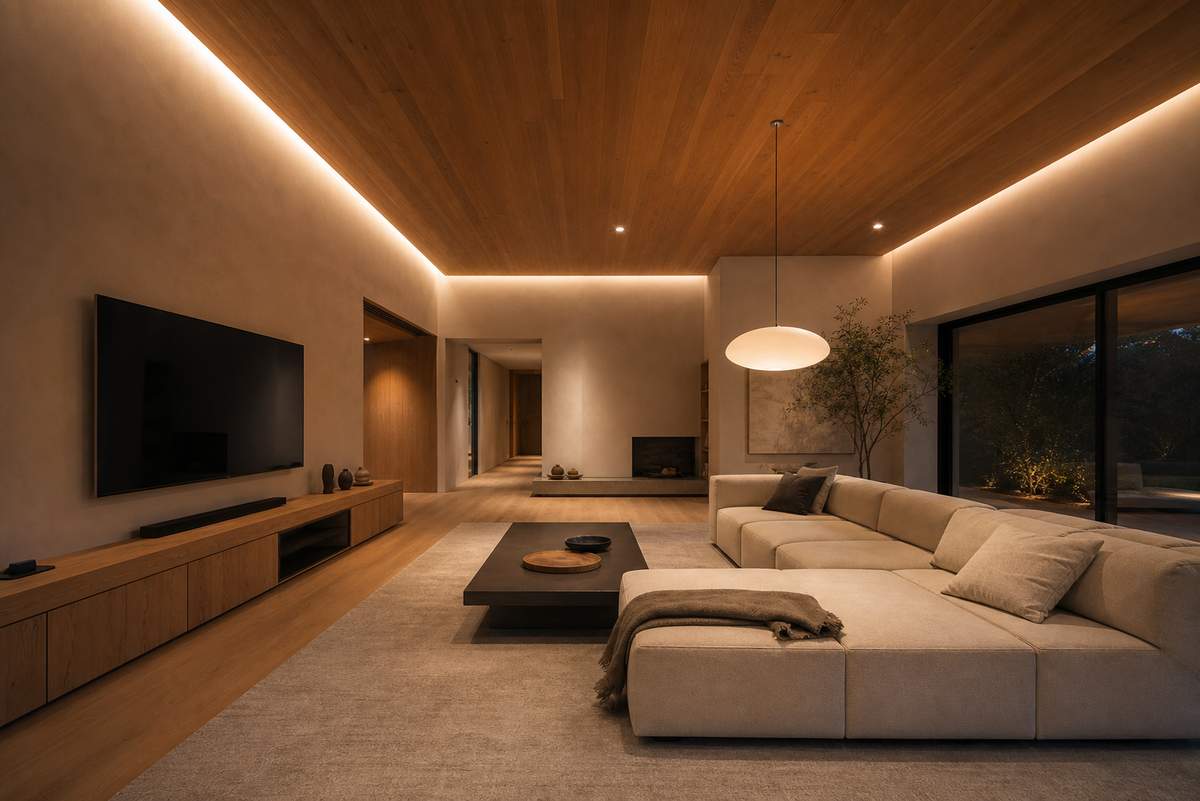
Ceiling planes are becoming one of the most practical ways to make open rooms feel finished. The thesis is simple: when the ceiling is treated as a design surface instead of leftover white space, it can define zones, improve proportion, and add warmth without adding walls, bulky furniture, or more decoration at eye level.
Why the ceiling matters in open rooms
Open living spaces often fail for a quiet reason: the floor plan may be generous, but the room has no visual stop points. A sofa, dining table, kitchen island, and desk can all sit in one large volume and still feel temporary. People try to solve that with rugs, shelving, or accent chairs, yet the ceiling remains a blank plane that stretches across everything equally.
A considered ceiling changes the reading of the room. Wood slats above a dining table can signal a gathering zone. A soft color over a reading corner can make it feel lower and calmer. A shallow tray detail above a seating area can create a sense of architecture even in a plain apartment. None of these moves requires closing the plan; they simply tell the eye where one activity begins and another ends.
Use material to add warmth, not noise
Wood is the most approachable ceiling material because it adds texture and warmth while staying quieter than a patterned wall. A pale oak panel over a kitchen table can connect to flooring or cabinetry. A darker walnut strip in a narrow hallway can make a transition feel intentional. Even a small run of wood veneer or acoustic wood panels can soften the hard surfaces common in modern homes.
The tradeoff is weight. Too much dark wood overhead can make a low room feel heavy, especially when the walls and floor are also dark. The safer approach is to treat wood as a focused plane rather than a full-room blanket. Use it above the zone that needs definition, keep the edges clean, and repeat the tone elsewhere in smaller details such as stools, picture frames, or a sideboard.
Color-wrapped ceilings can correct proportion
Paint is the lowest-risk way to test the idea. A ceiling painted the same color as the upper walls can make a small bedroom feel cocooned rather than chopped off. In a tall room, a muted ceiling color can bring the scale down so furniture no longer looks stranded. In a compact study, a warm neutral overhead can reduce the office-like feeling created by a bright white lid.
The practical rule is to test the color at the darkest time of day. A ceiling receives less direct light than a wall, so colors often appear deeper overhead. Soft clay, mushroom, pale olive, and warm gray tend to be more forgiving than high-saturation tones. If the room already has strong art, tile, or upholstery, the ceiling color should support those elements rather than compete with them.
Details should solve a real problem
A ceiling treatment works best when it answers a specific need. If a living area echoes, acoustic panels or felt-backed wood slats can improve comfort. If a dining table feels lost between the kitchen and sofa, a shallow framed plane above it can create a destination. If a corridor feels like an afterthought, a repeated ceiling rhythm can make the path feel designed.
This is where restraint matters. Coffers, beams, curves, and trim can become decorative clutter if they do not relate to the room below. Before adding detail, map the furniture, circulation, and light positions. A ceiling feature should align with a table, island, seating group, or pathway. When the overhead geometry ignores the plan, the room feels busier rather than clearer.
What to check before committing
Start with mockups. Use painter tape to mark the ceiling boundary, then view it from the entry, sofa, kitchen, and hallway. For wood or panels, order samples and hold them overhead in morning and evening light. Check sprinkler heads, vents, speakers, downlights, and curtain tracks before finalizing dimensions. In apartments, confirm what can be attached safely and whether removable panels are a better option than permanent construction.
Budget also shapes the decision. Paint can be a weekend project. Lightweight panels may need careful installation but can still be targeted to one zone. Built-in trays, beams, or integrated lighting require more planning and are easiest during renovation. The best project is not the most dramatic one; it is the one that makes the room easier to understand every day.
Key Takeaway
Ceiling planes are not just a trend for dramatic interiors. Used carefully, they define open rooms, adjust scale, add warmth, and reduce visual clutter at eye level. Start with one zone, choose material or color for a clear reason, and let the ceiling support how the room is actually used.