Translucent Partitions Add Boundaries Without Stealing Light
Translucent partitions solve a common open-plan problem: they give work, sleep, cooking, and entry zones clearer boundaries while keeping daylight and visual depth.
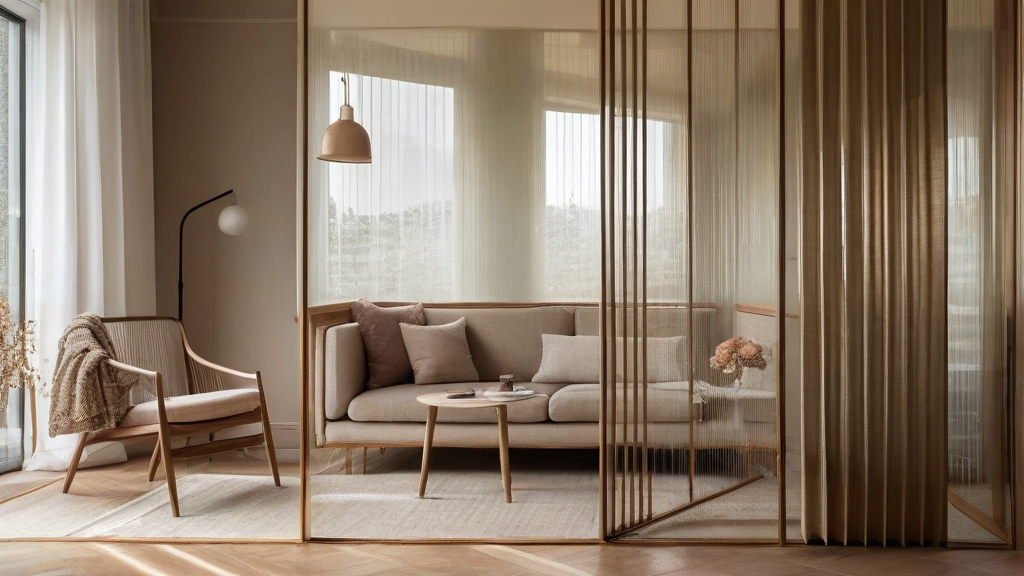
Open-plan rooms often fail for a simple reason: they remove walls faster than they replace boundaries. A living room becomes an office, a dining corner becomes a homework station, and a studio apartment asks one rectangle to support sleep, work, cooking, and guests. Translucent partitions are useful because they restore spatial order without stealing daylight that made the open plan attractive. The best versions are not decorative screens; they are architectural tools that tune privacy, light, and circulation.
Why Transparency Is Not the Same as Openness
Clear glass can divide a room, but it does not always make people feel protected. A fully transparent wall may preserve every sightline while leaving a desk, bed, or reading chair exposed. Translucent materials solve that middle condition. Reeded, fluted, ribbed, frosted, and lightly tinted glass let brightness move through the room while softening direct views. The result is not secrecy; it is a privacy gradient.
This matters most in homes where every square foot has more than one job. A panel beside a home-office nook can reduce the feeling of working in the middle of the living room. A textured divider near an entry can make shoes, coats, and deliveries feel contained. In a studio, a sliding translucent partition can give a sleeping zone a visual pause without turning the bed area into a dark box.
Use Partitions to Shape Behavior
A good divider should answer a behavioral problem, not just fill a trend board. If cooking activity dominates the lounge, a framed glass partition between kitchen and seating can make the cooking zone feel intentional while keeping a social connection. If video calls interrupt family routines, a translucent panel behind the desk can create a calmer background and reduce visual distraction. If a hallway opens directly into a living area, a narrow fluted screen can create a threshold that makes arrival feel more composed.
The practical test is circulation. People should still move naturally. A better partition sits where a wall almost wants to be: at the edge of a dining area, beside a desk, behind a sofa, or between a bed and the main living route.
Materials Decide the Mood
The frame and texture matter as much as the glass. Black steel creates a crisp line when a room needs contrast. Bronze, dark brown, or muted brass frames feel softer with warm woods, plaster walls, and neutral fabrics. Timber frames can make glass feel less commercial, especially in apartments where metal grids would look too severe.
Texture changes the emotional effect. Reeded glass stretches light into vertical lines and works well for entries, bathrooms, and compact work zones. Frosted glass gives more privacy but can look flat if used in large blank sheets. Tinted glass adds atmosphere, yet too much bronze or smoke can darken a room. Sample the material at morning, afternoon, and evening, because translucent surfaces behave differently as light changes.
The Tradeoffs: Sound, Cleaning, and Commitment
Translucent partitions are not magic walls. They can reduce visual noise and, with the right system, soften some sound transfer, but they will not perform like insulated drywall. A home office used for confidential calls may still need seals, rugs, curtains, and acoustic treatment. Kitchens may need ventilation more than enclosure. Bedrooms may need fabric layers if true privacy is required at night.
Maintenance is another design constraint. Fluted glass hides fingerprints better than clear glass from some angles but can collect dust along texture. Framed systems add visual rhythm but also add edges to clean. Sliding panels save space, yet hardware quality matters. For renters, freestanding screens may be smarter than built-ins. For owners, plan a custom system like cabinetry.
A Simple Planning Method
Start by marking the room’s activities on a floor plan: work, eating, lounging, storage, sleep, and passage. Then draw the sightlines that create discomfort. Can guests see the bed from the sofa? Does the desk face kitchen clutter? Does the entry expose the whole living area at once? Place a translucent divider only where it interrupts one of those problem views while keeping daylight moving.
Then choose the least amount of partition that solves the issue. A narrow fixed panel may be enough beside an entry. A half-width sliding screen may be better for a studio bed. A framed wall may make sense between a kitchen and lounge, but only if ventilation, cleaning, and traffic still work. The goal is to add just enough boundary for each zone to feel deliberate.
Key Takeaway
Translucent partitions work because they occupy the middle ground between open plan and closed room. Use them to solve sightline, privacy, or zoning problems; choose texture and framing for the room’s light and materials; and keep the intervention small enough that the home feels clearer, not carved up.